Investors of new distilleries often face the same decision dilemma at the project initiation stage: should they engage architects for workshop design first, or coordinate with distilling equipment suppliers to finalize the technical scheme of equipment first?
There are two generally accepted prudent approaches in the industry, categorized by scenario: for greenfield distillery construction, confirm the process and core equipment scheme prior to detailed workshop design; for retrofitting of existing premises, identify the boundary constraints of the building before matching the equipment scheme. The core of both approaches is to align interfaces between equipment and building structure, so as to avoid extensive design revisions at a later stage.
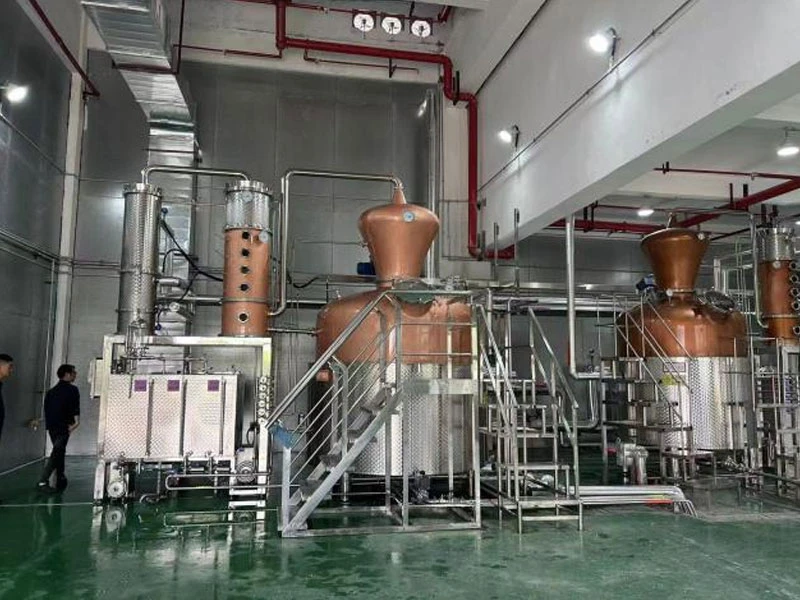
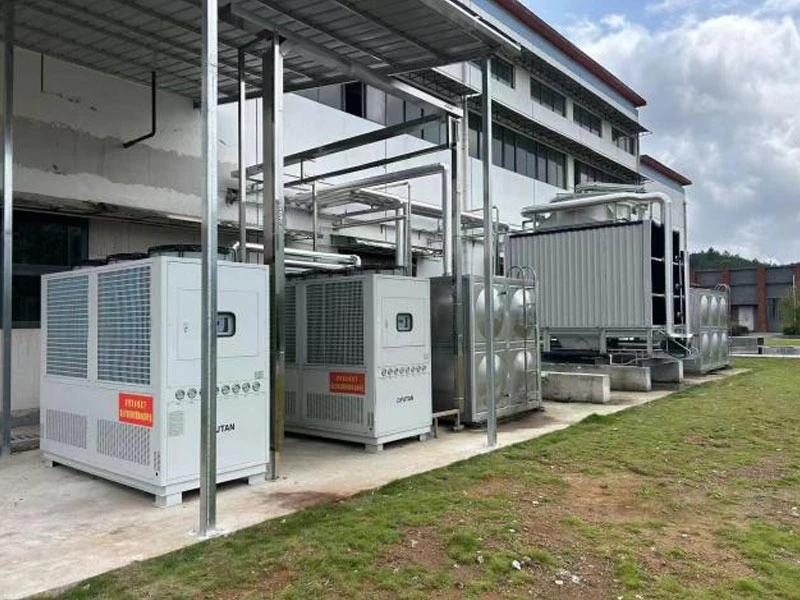
Why is it inadvisable to finalize workshop construction drawings before confirming distilling equipment?
A distillery is different from an ordinary warehouse. The workshop is not merely a space to house equipment. It must accommodate equipment delivery and hoisting, routine production operation, subsequent maintenance, process piping layout, while complying with stringent fire safety codes for alcohol production. Units including distillation systems, mashing, fermentation, steam supply, cooling and spirit storage impose rigid constraints on civil engineering works:
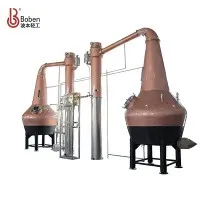
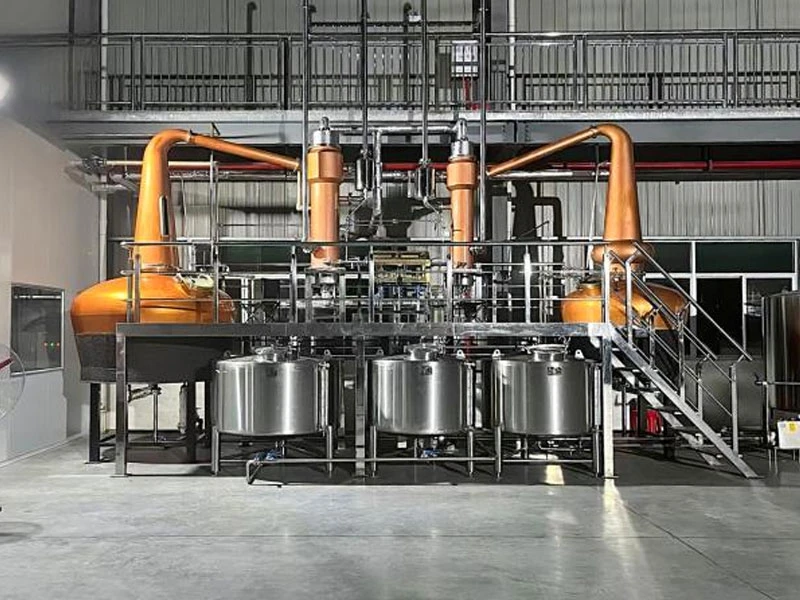
- Pot stills: determine workshop ceiling height, layout of operating platforms and reserved clearance for maintenance;
- Continuous distillation columns: impose strict requirements on vertical clearance, vertical installation conditions of the column body and overhead maintenance access;
- Mashing systems: govern floor load capacity, material handling workflows and layout of water supply and drainage points;
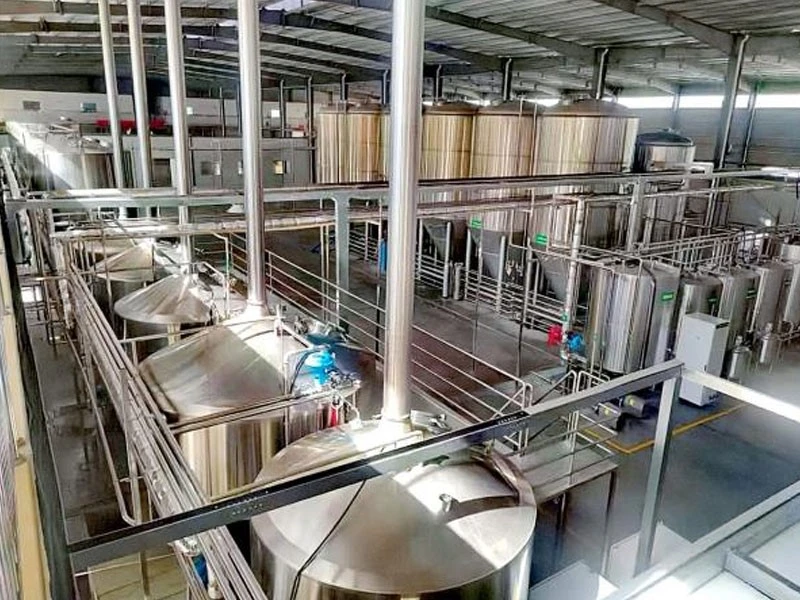
- Fermentation tank banks: require reserved overhead access for tank-top operation and maintenance, together with supporting temperature control piping;
- Steam heating systems: dictate boiler house location, routing of steam pipelines and pressure relief safety design;
- Cooling systems: require reserved main cooling water pipelines and heat dissipation space;
- New make / alcohol storage systems: directly define fire compartment zoning, explosion-proof ventilation and fire protection configuration.
For instance, a tall distillation column may fail to fit inside a workshop with a fixed ceiling height. Even if the equipment can be squeezed in, lack of overhead maintenance clearance may render routine servicing impossible. Accordingly, architectural design must take into account not only the external dimensions of equipment, but also the full clearance required for installation and operation.
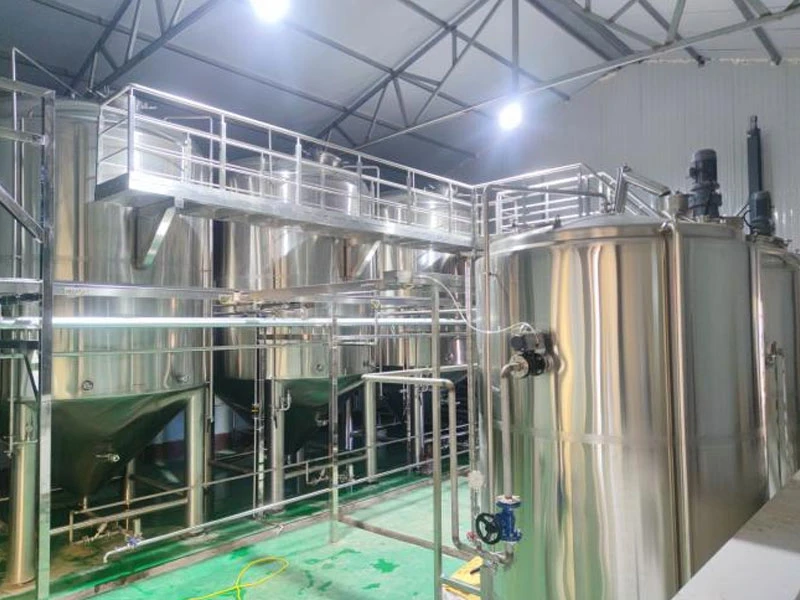
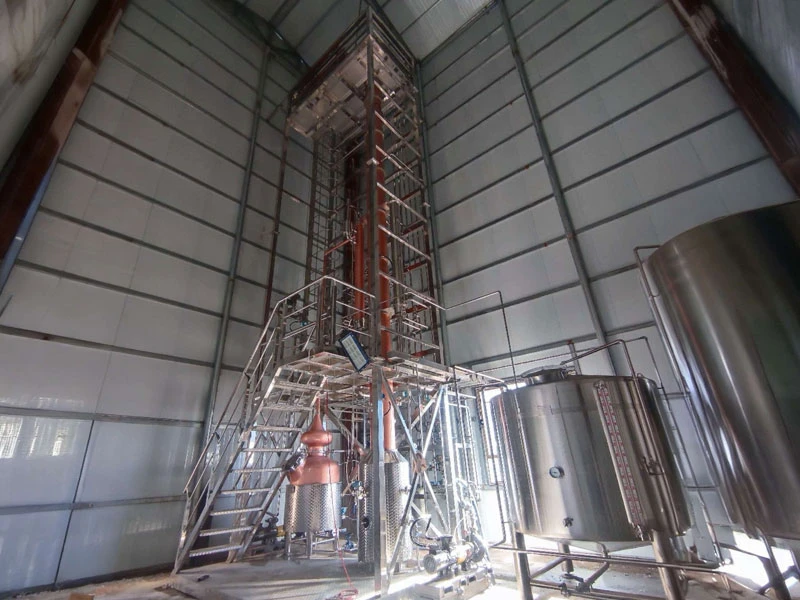
Standard workflow for two project categories
Category 1: Greenfield distillery construction on newly-acquired land
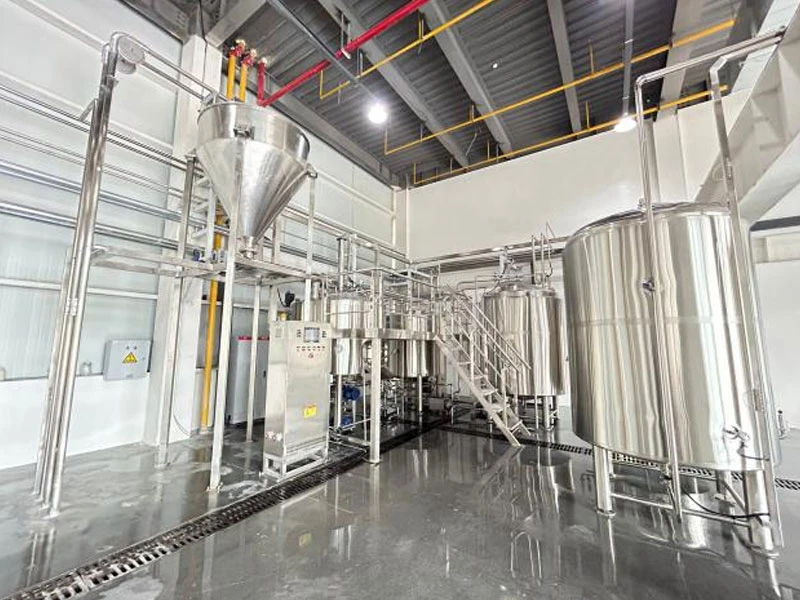
A phased collaborative model is recommended for greenfield projects to prevent siloed progress between architectural and equipment parties. At the early stage, carry out site planning alongside reviews of local fire codes and production licensing requirements to identify compliance risks in advance. Next, clarify product positioning, capacity targets and distillation process routes, liaise with distilling equipment suppliers to obtain preliminary core equipment schemes, overall dimensions, floor load requirements, utility specifications and boundary conditions for installation and maintenance. Submit the complete equipment interface datasheet to the architectural design institute to commence conceptual workshop design and construction drawing preparation. Prior to finalizing construction drawings, re-verify equipment parameters and cross-check equipment foundations, piping interfaces and hoisting routes to eliminate reliance on outdated preliminary data. After construction drawings are approved, proceed with commercial negotiation and procurement of equipment.
This model enables the design institute to develop designs based on authentic process requirements, while equipment suppliers may fine-tune equipment layout subject to civil engineering boundaries for mutual optimization, minimizing subsequent revisions.

Category 2: Retrofit of existing premises (conversion of old warehouses or idle workshops into distilleries)
The logic for retrofit projects is reversed: the existing building constitutes a pre-set constraint. Evaluate the building limits first before validating equipment schemes. Upon site access, prioritize inspection of inherent building conditions: actual clear height, column grid span, ground foundation bearing capacity, gate and hoisting access, existing ventilation and fire protection infrastructure, retrofit feasibility of water, power and cooling pipe networks, plus residual clearance for operation and maintenance.
Three implementation paths are generally available after assessment: select equipment compatible with existing conditions; carry out minor civil modifications to accommodate the target process; or adjust the structural form of equipment. Industry consensus holds that core distillation processes which define product profile and maximum production capacity should not be arbitrarily altered merely to fit the spatial limits of an existing building.
Summary
The fundamental principle of distillery projects: distillation processes and core equipment define building requirements, rather than building dimensions restricting the process.
- Greenfield construction: finalize process and core equipment technical schemes upfront, followed by detailed workshop design; early coordination among equipment suppliers, design institutes and engineering consultants is essential.
- Retrofit projects: audit inherent building constraints first, then conduct equipment selection and validation.
Whether new-build or retrofit, the priority is to align interface conditions between equipment and civil engineering in advance. This avoids late-stage design changes, installation bottlenecks, unbudgeted capital expenditure, safeguards project schedule and ensures stable operation after commissioning.